
Golf Course
Address
373 Wentworth, Spring Branch, TX
Price
$ 885,000
Property Attributes
- MLS#15308609
- TypeSingle Family
- Listing Status Active
- CountyComal
- CitySpring Branch
- Area83
- NeighborhoodRiver Crossing
- Zip78070
- Style
- Year Built2004
- Taxes$ 13960
- Price$ 885,000
- Bedrooms4
- Full Bathrooms3
- Half Bathrooms1
- Sqr Footage3518
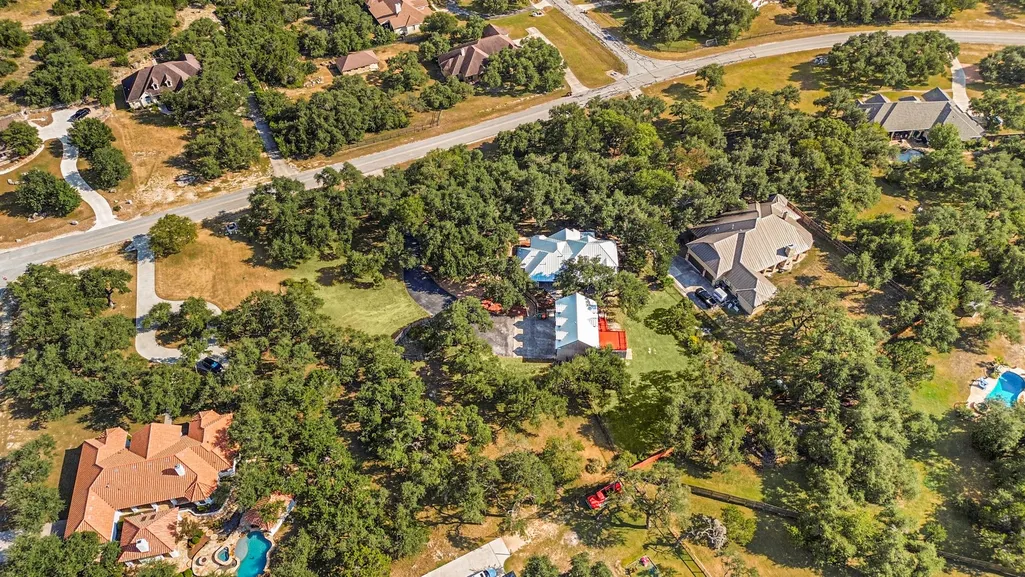
- Lot Size2.108 Acres
Data Source:
Houston Association of REALTORS® (HAR)
Property Description
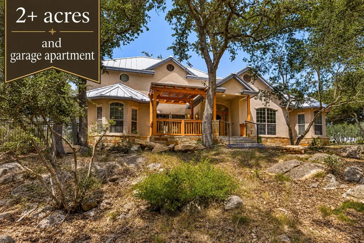
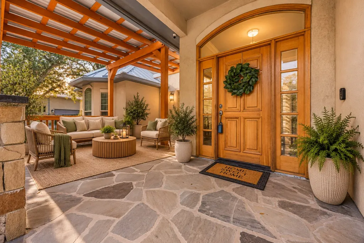
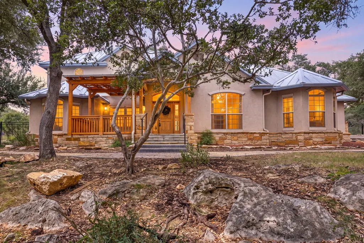
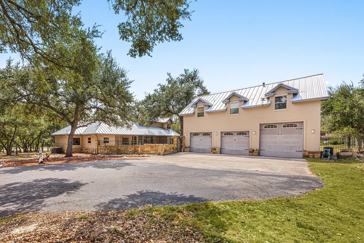
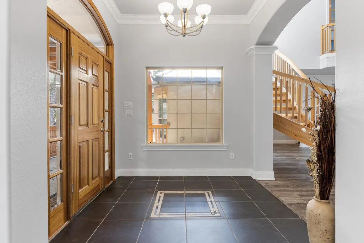
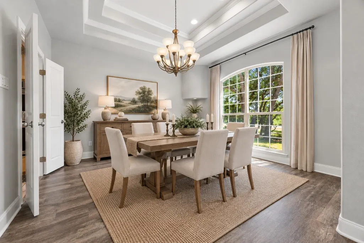
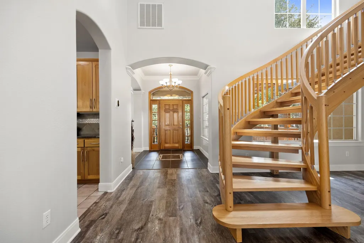
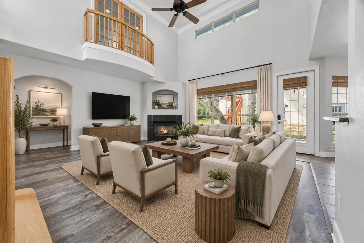
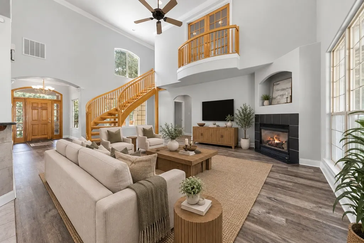
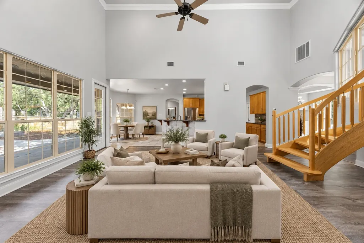
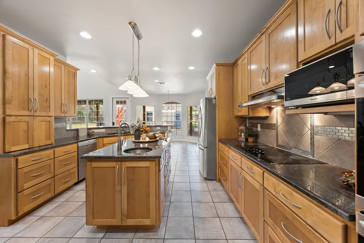
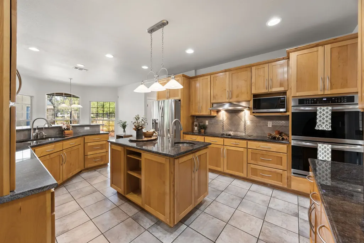
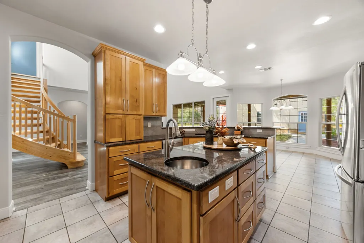
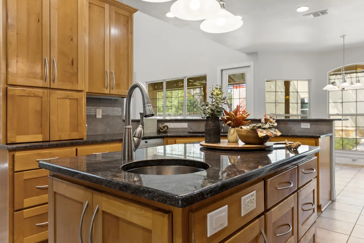
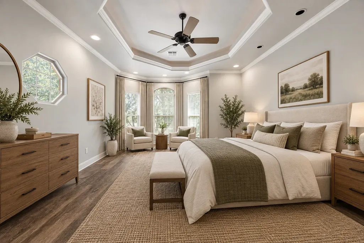
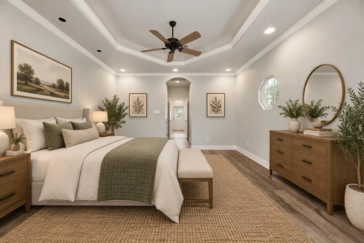
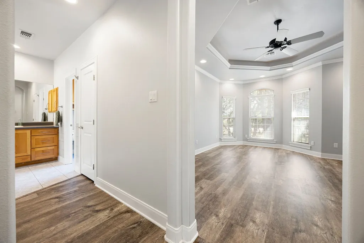
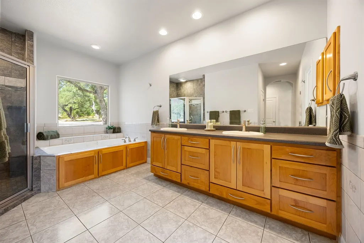
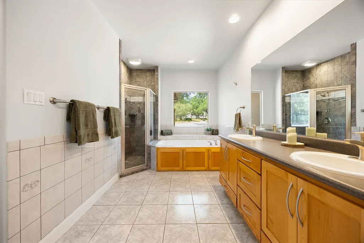
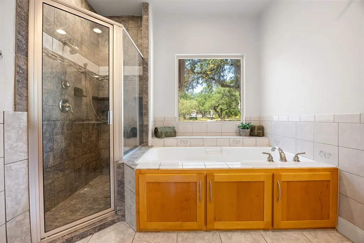
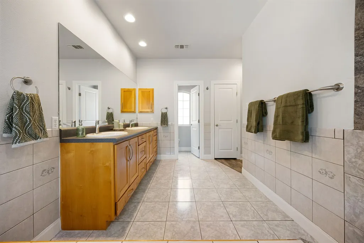
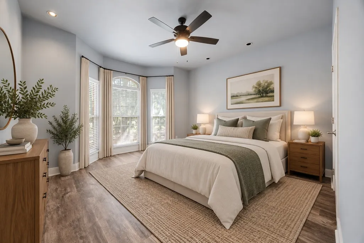
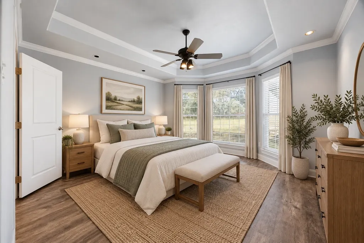
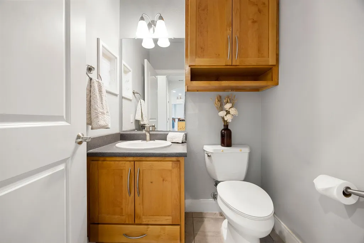
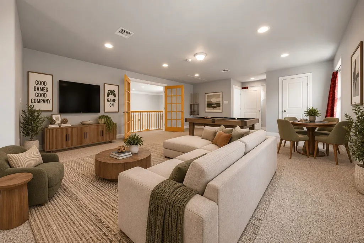
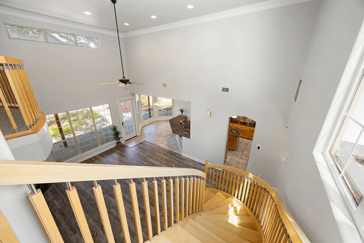
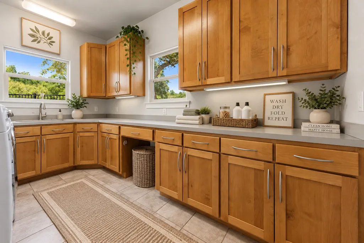
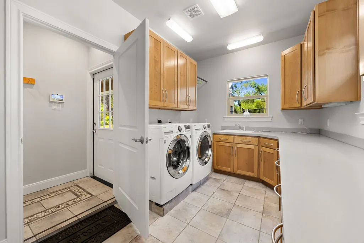
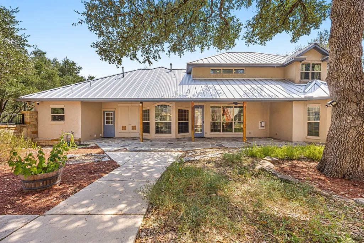
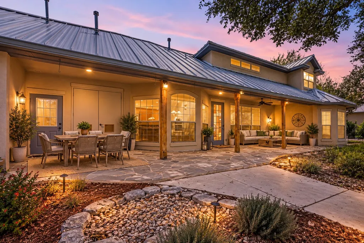
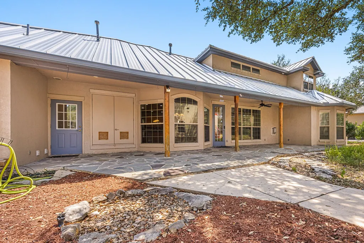
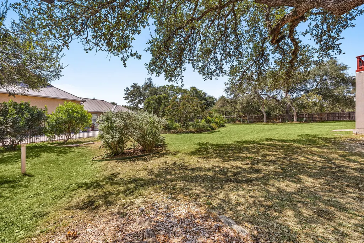
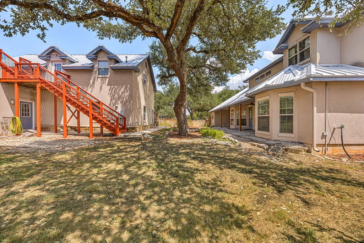
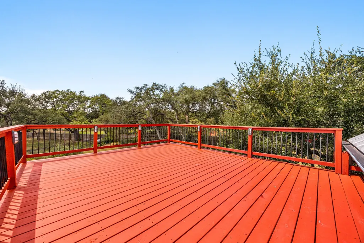
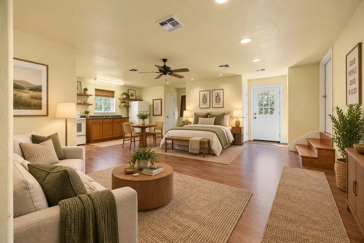
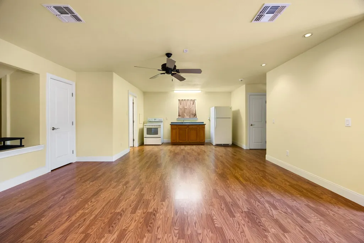
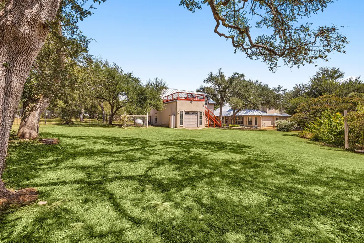
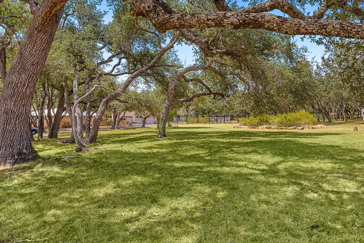
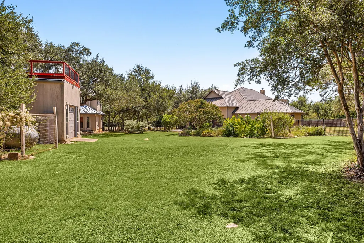
Seller will consider buyer concessions toward upgrades to customize to your taste, or rate buy down. Discover the space, flexibility, and beauty of Hill Country living you have been looking for in this distinctive property situated on two lots totaling 2.108 acres. With a 2998 sq. ft.(3/2.5 plus game room) main home, 520 sq. ft. garage apartment, drive-through RV garage, and a SECOND BUILDABLE LOT. ASSUMABLE VA LOAN. Large game/media room provides flexible space that could also serve as an additional bedroom, home office, homeschool room, or retreat. GARAGE APARTMENT, NEWLY RENOVATED private sundeck. Major improvements and additional features include a RECENT METAL ROOF, main HVAC (out of 3) replaced in 2023, exterior stonework and walkway, NEW WATER HEATERS.Zoned to SMITHSON VALLEY schools. Country club membership available RIVER PARK along the GUADALUPE RIVER, sports park PICKLEBALL, TENNIS, and BASKETBALL, PLAYGROUND. 4 CAR GARAGE with RV pull thru and EV CHARGER.
| Elementary School | Middle School | High School |
|---|---|---|
| BILL BROWN ELEMENTARY SCHOOL Elementary School | SMITHSON VALLEY MIDDLE SCHOOL Middle School | SMITHSON VALLEY HIGH SCHOOL High School |
| Price History | |
|---|---|
| 8/30/2026 | Listed $885,000 |
General Features
| Country | US |
|---|---|
| Sewer | Septic Tank |
| Heating | Propane |
| Cooling | Central Air,Electric |
| Roof | Metal |
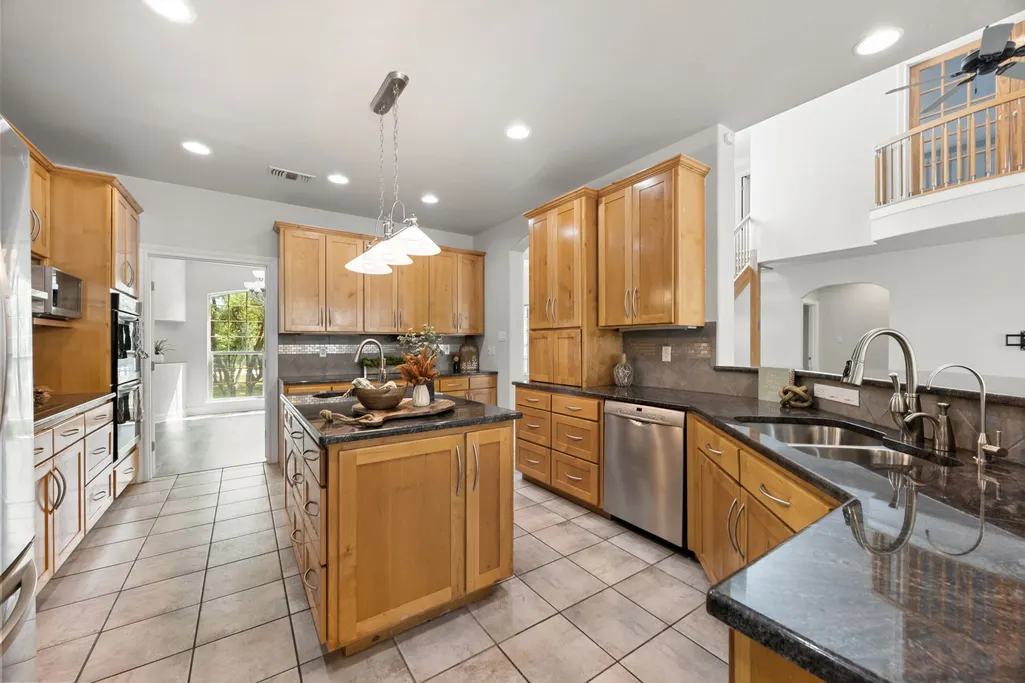
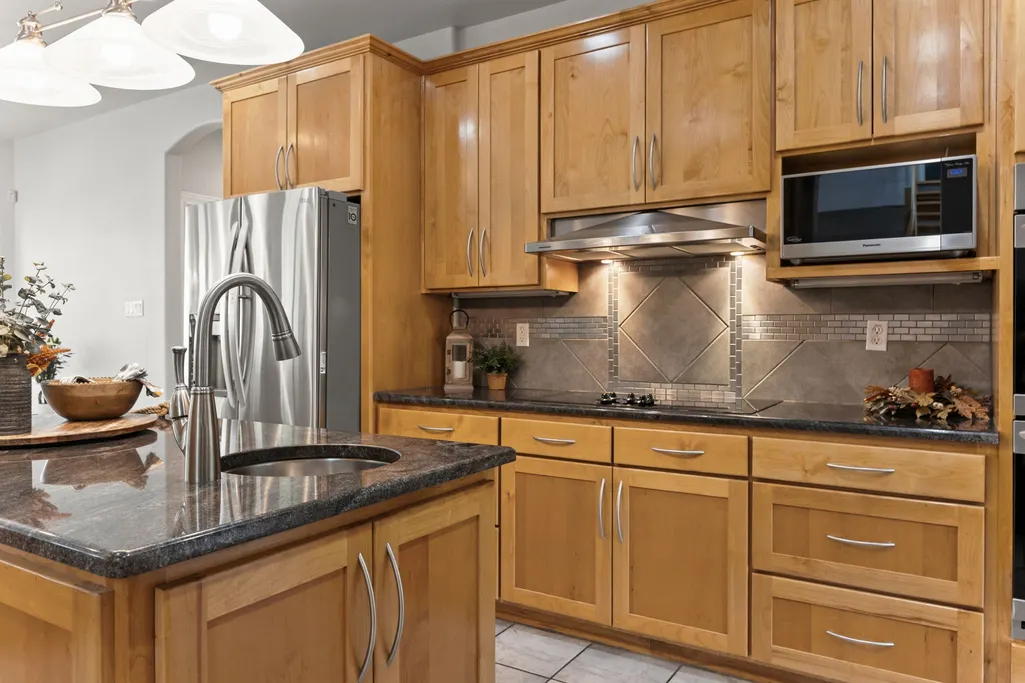
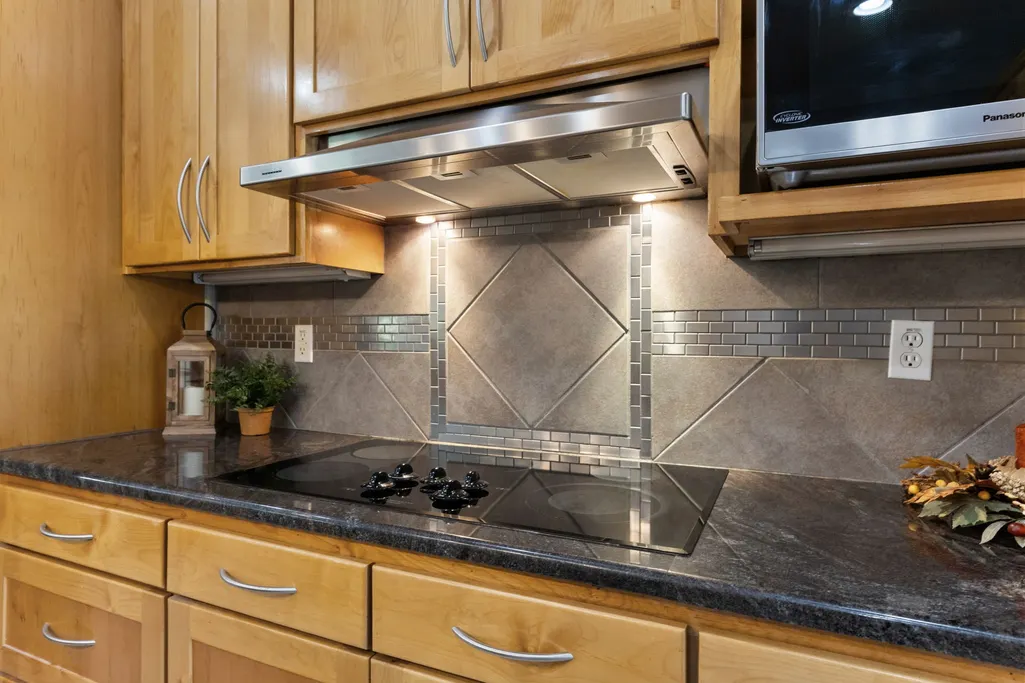
| Appliances | Double Oven,Dishwasher,Electric Cooktop,Disposal,Microwave,Refrigerator,Water Softener Owned |
| HOA Fee | 600 |
| Garage Spaces | 4 |
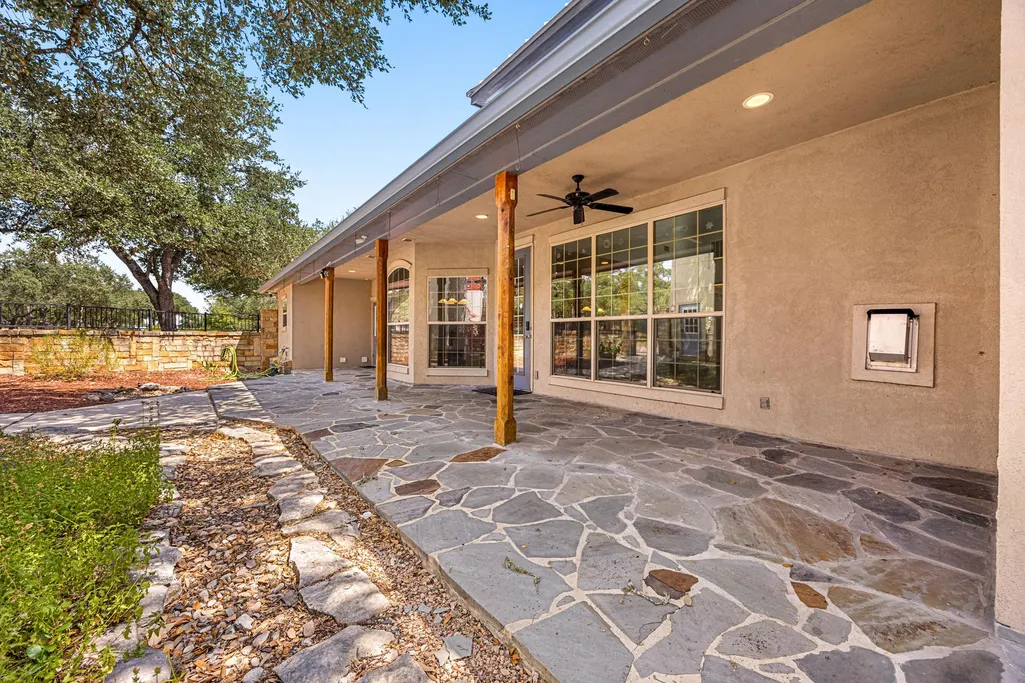
| Patio/Porch Features | Covered,Deck,Patio,Porch |
| Architectural Style | Mediterranean,Traditional |
| Security Features | Prewired,Smoke Detector(s) |
| Construction Materials | Stone,Stucco |
| Year Built | 2004 |
| Levels | One and One Half |
| Property Subtype | Detached |
| Tax Year | 2025 |
| Ownership | Full Ownership |
| Community Features | Community Pool,Golf |
| Additional Parcels Description | 450712054800 |
| Assoc Fee Paid Per | Annually |
| County | Comal |
| New Construction | false |
| Property Type | Residential |
| Association Amenities | Basketball Court,Fitness Center,Golf Course,Picnic Area,Playground,Pickleball,Tennis Court(s) |
| HOA | true |
| Attached Garage | false |
| Energy Efficient | HVAC,Roof,Thermostat,Windows |
| Subdivision Name | River Crossing |
| Facing Direction | East |
| Garage Y/N | true |
| Other Structures | Garage Apartment |
| Total Rooms | 10 |
| Full Baths | 3 |
| Status | Active |
| Directions | 281 to 46. Turn north onto River Way. Turn right on Wentworth. Home on left. |
| ModificationTimestamp | 2026-10-14T21:41:23.817-00:00 |
| High School | SMITHSON VALLEY HIGH SCHOOL |
| City | Spring Branch |
| Disclosures | Home Warranty |
| Association Name | River Crossing POA |
| High School District | 141 - Comal |
| MLS Area | 83 |
| Lot Size Units | Square Feet |
| Elementary School | BILL BROWN ELEMENTARY SCHOOL |
| Tax Annual Amount | 13960 |
| Middle/Junior High School | SMITHSON VALLEY MIDDLE SCHOOL |
| Additional Parcels Y/N | true |
| Lease Considered Y/N | false |
| Virtual Tour | https://listings.homecapture.net/videos/01a04e28-81e8-719a-9281-5b53fc0bee9a?v=35 |
| Standard Status | Active |
| Middle/Junior School District | 141 - Comal |
| Elementary School District | 141 - Comal |
| Year Built Source | Public Records |
| Virtual Tour | https://www.373wentworth.com |
| PostalCity | Spring Branch |
| Legal Description | River Crossing 3, Lot 547 and 548 |
Interior Features
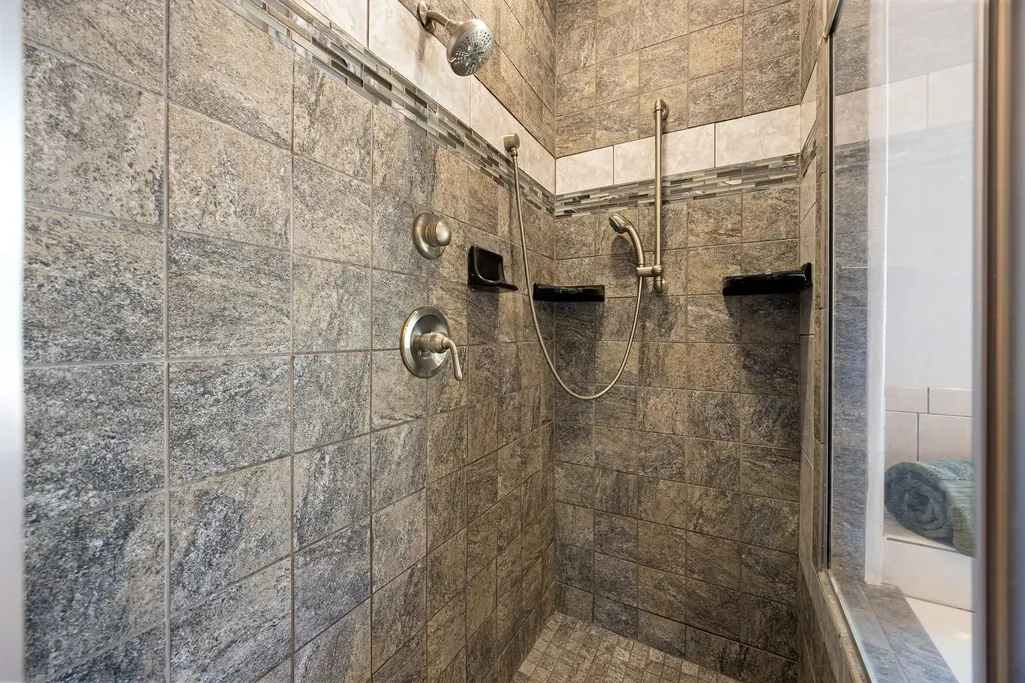
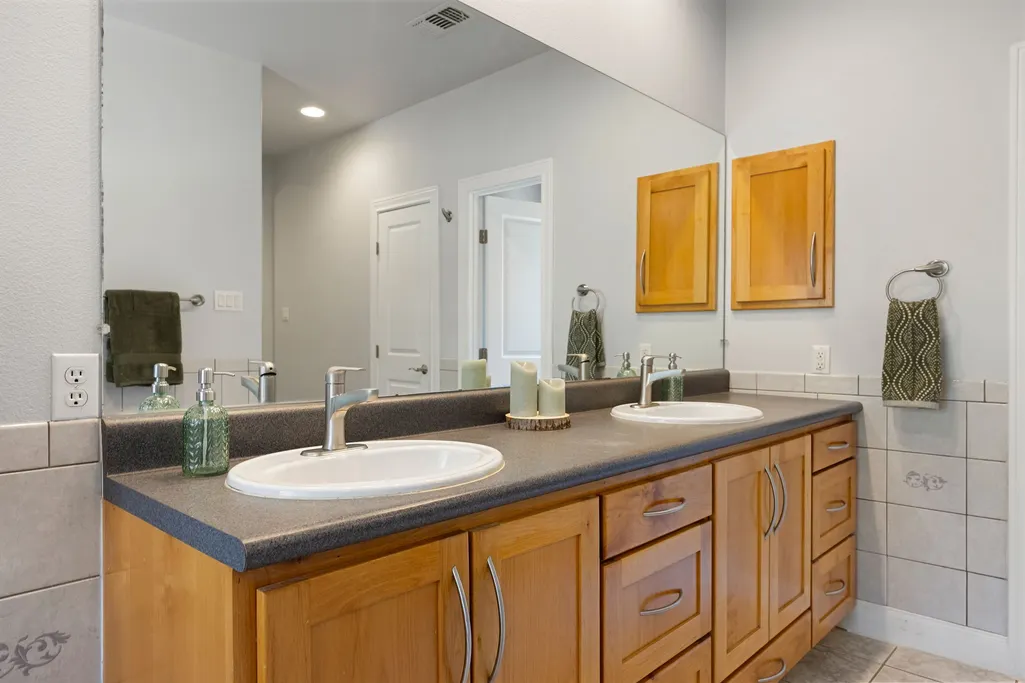
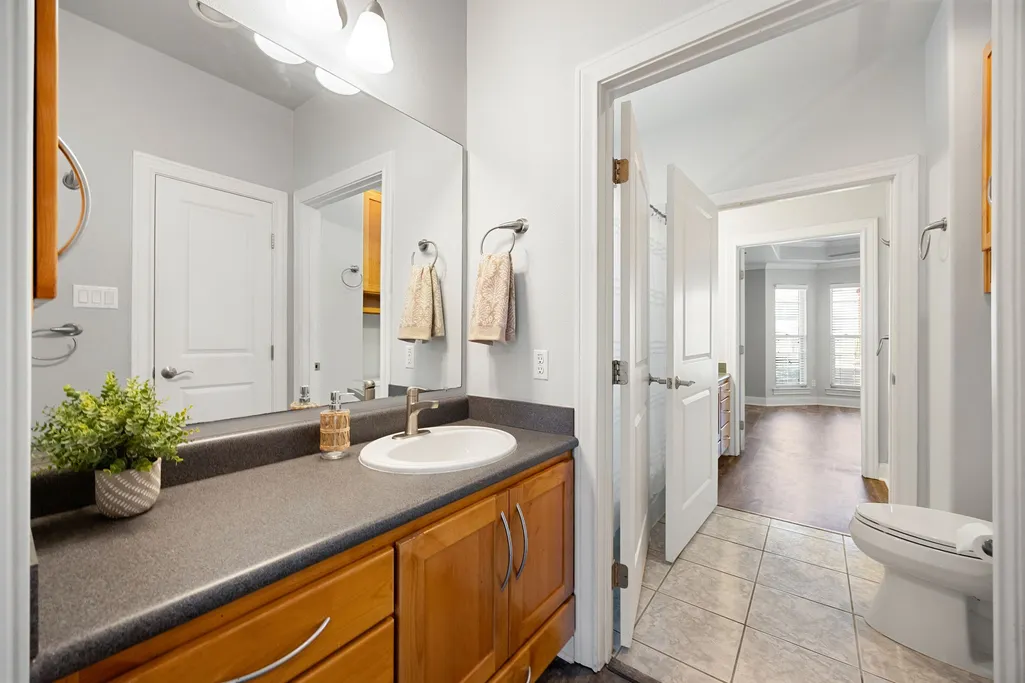
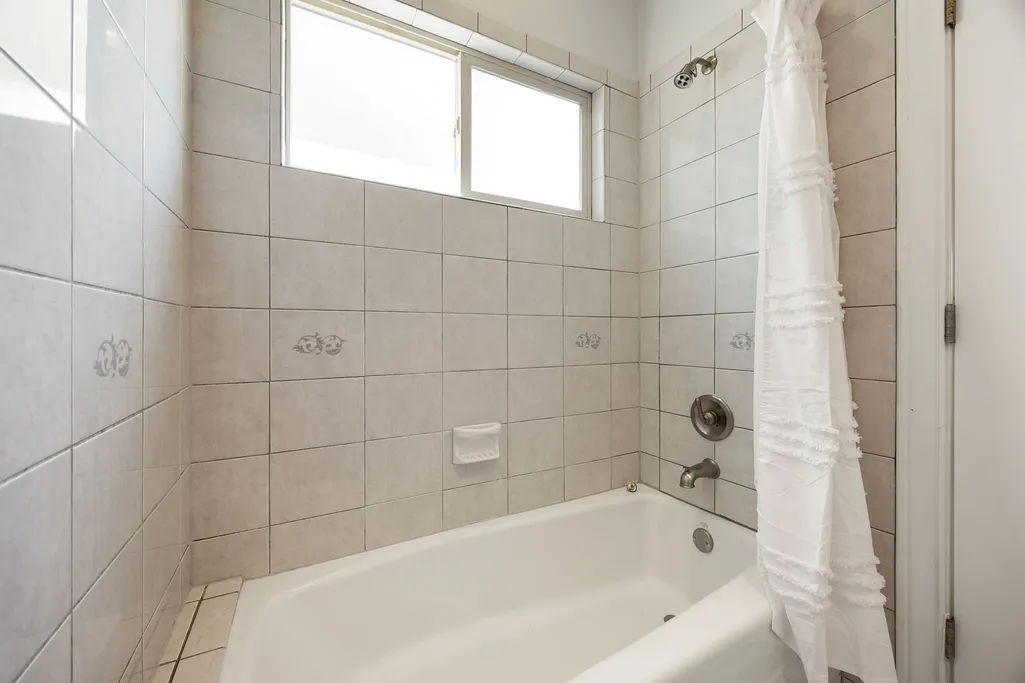
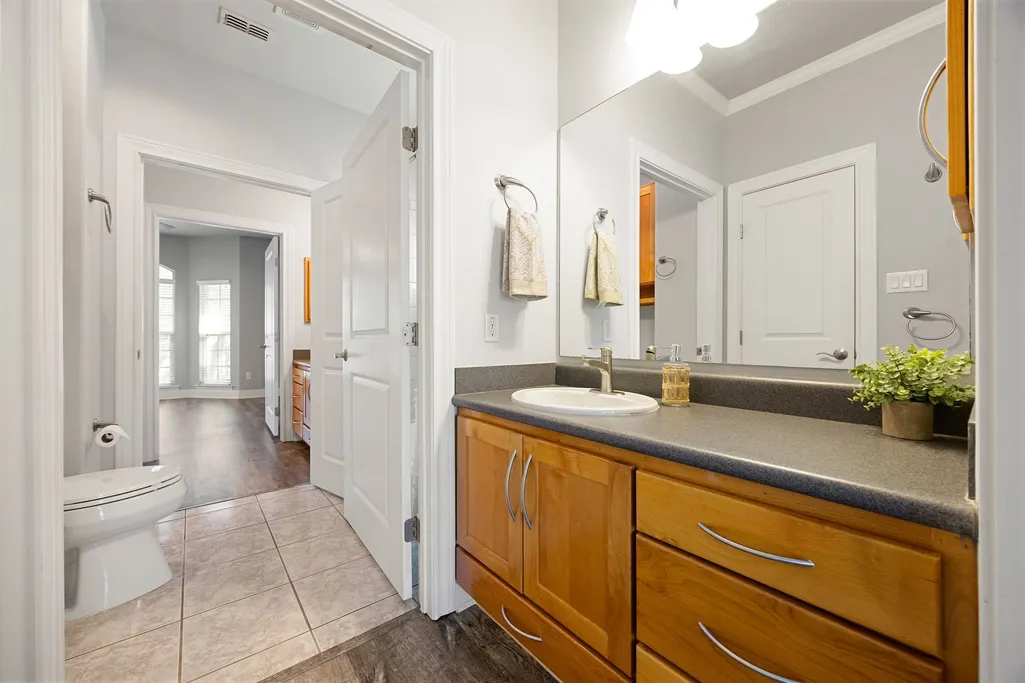
| Interior Amenities | All Bedrooms Down,Breakfast Bar,Dual Sinks,Double Vanity,Entrance Foyer,Full Bath on Main Level,Hollywood Bath,High Ceilings,Jetted Tub,Kitchen Island,Main Level Primary,Pantry,Split Bedrooms,Sink,Separate Shower,Tub Shower,Walk-In Pantry,Walk-In Closet(s),Ceiling Fan(s),Programmable Thermostat |
|---|---|
| Flooring | Carpet,Laminate,Tile |
| Total Fireplaces | 1 |
| Fireplace Features | Gas,Gas Log |
| Air Conditioning Y/N | true |
| Heating Y/N | true |
| Window Features | Low-Emissivity Windows |
| Fireplace Y/N | true |
| Half Baths | 1 |
| Laundry Features | Washer Hookup,Electric Dryer Hookup |
| Total Bedrooms | 4 |
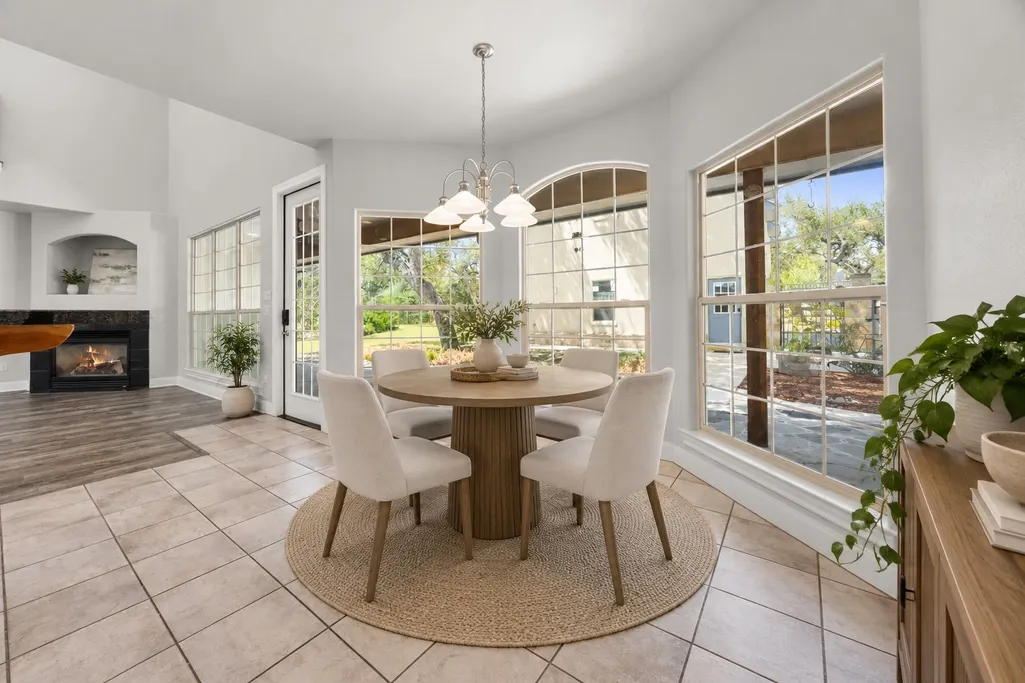
| Room Type | Breakfast Room/Nook,Dining Room,Entry/Foyer,Family Room,Game Room,Garage Apartment,Guest Quarters,Living Room,Utility Room |
| LivingAreaSource | Appraiser |
| Total Baths | 4 |
Exterior Features
| Exterior Amenities | Covered Patio,Deck,Irrigation Sprinklers,Paved Driveway,Porch,Patio,Private Yard,Tennis Court(s) |
|---|---|
| Parking Features | Additional Parking,Detached,Electric Vehicle Charging Station(s),Garage,Garage Door Opener,RV Access/Parking,Tandem |
| Lot Features | Near Golf Course,Wooded |
| Water Source | Public |
| Lot Size Area | 91825 |
| Foundation Details | Slab |
| Building Area Total | 3518 |
| Lot Size Acres | 2.108 |
| Road Surface Type | Asphalt |
| Lot Size Source | Appraiser |
| Private Pool | false |
Amenities
- Foreclosure
- Views
- Short Sale
- New Construction
- Adult 55+
- Lease To Own
- No HOA Fees
- Furnished
- Primary On Main
- Air Conditioning
- Seller Finance
- Green
- Fixer Upper
- Horse
- Golf
- Fireplace
- Deck
- Garage
- Basement
- Pool
Property vs Single Family Average in 78070
Price
Taxes
Year Built
 The information being provided by Houston Association of REALTORS, Inc. is for the consumer's personal, non-commercial use and may not be used for any purpose other than to identify prospective properties consumers may be interested in purchasing. Any information relating to real estate for sale referenced on this web site comes from the Internet Data Exchange (IDX) program of the Houston Association of REALTORS, Inc. This web site may reference real estate listing(s) held by a brokerage firm other
